
Detached · Bathurst & Centre St
For Sale$1,349,000
67 Chilmar Crescent, Vaughan (Uplands) L4J 6Y5
4
Beds
3
Baths
2089
SQFT
4
Parking
Price
$1,349,000
Bedrooms
4
Bathrooms
3
Interior SQFT
2089
Lot Size (Feet)
36.7 x 106.4
Garage
2 Garage (4 total spots)
Storeys
2-Storey
Property Tax /yr
$6,257
Property Description
About this home in Uplands
Welcome to this beautifully updated detached home in the highly sought-after Rosedale North community of Thornhill. Thoughtfully renovated and meticulously maintained, this move-in-ready residence combines modern updates, exceptional functionality, and a rare sense of privacy. At the centre of the home is a stunning renovated chef's kitchen, complete with a commercial-style gas range and hood, extensive cabinetry, generous counter space, and an oversized breakfast bar that is perfect for everyday family living and entertaining. The spacious layout features four well-appointed bedrooms and renovated bathrooms, offering plenty of room for a growing family. Extensive updates include new double front entry doors, a new garage door, 2024 roof replacement, irrigation system, professional landscaping, enhanced paver stone work, and a comprehensive security system with cameras. The bright, open-concept finished basement provides valuable additional living space, ideal for a family room, home office, gym, media room, or children's play area. Outside, enjoy a private backyard retreat surrounded by mature landscaping, abundant natural light, and beautiful unobstructed sunset views. With no homes directly behind and additional separation on one side, the property offers an exceptional level of privacy that is rarely available in the neighbourhood. A double-car garage and private driveway provide ample parking and storage. Ideally located within walking distance to VIVA transit, with convenient connections to TTC subway service, GO Bus, and GO Train routes. Top-rated schools, parks, places of worship, restaurants, shopping, Starbucks, Shoppers Drug Mart, and everyday amenities are all close by. A rare opportunity to own a turnkey family home offering space, privacy, extensive updates, and an outstanding Thornhill location.
Property Specifications
- Property Type
- Detached
- Municipality
- Vaughan
- Community
- Uplands
- Major Intersection
- Bathurst & Centre St
- Year Built
- 1978
- Storeys
- 2-Storey
- Basement
- Finished
- Exterior Finish
- Brick
- Lot Frontage
- 36.7 ft
- Lot Depth
- 106.4 ft
- Heating
- Forced Air (Natural Gas)
- Cooling
- Central Air Conditioning
- Fireplace
- Gas Fireplace
- MLS Number
- N13886816
- Listing Brokerage
- Re/Max Hallmark Realty Ltd.
Home Highlights
What Sets It Apart
A standout detached offering generous space, quality finishes, and a premier Uplands location.
Features & Amenities
- ✓Beautifully updated 4-bedroom detached home in prestigious Rosedale North / Uplands
- ✓Renovated chef's kitchen with commercial gas range
- ✓Island with breakfast bar
- ✓New double front entry doors
- ✓New garage door
- ✓2024 roof replacement
- ✓Irrigation system
- ✓Professional landscaping
- ✓Double car garage with 4 total parking spots
- ✓And finished basement
The Neighbourhood
Prime Uplands, Vaughan.
Highly sought-after Uplands location near Bathurst St & Centre St. Walking distance to VIVA transit, TTC subway service, GO Bus, and GO Train. Top-rated schools, parks, places of worship, restaurants, and shopping nearby.
Major Intersection: Bathurst & Centre St
Community: Uplands, Vaughan, ON
Payment Calculator
What would it cost per month?
On this home · rates vary
Estimated monthly payment
$5,696/mo
Mortgage principal & interest only.
Monthly carrying cost
- Mortgage (P&I)
- $5,696
- Property tax
- $521
- Total / month
- $6,218
- Down payment
- $269,800
- Mortgage amount
- $1,079,200
Estimate only — based on 1,349,000 list price. Not a commitment to lend. Actual rate & terms depend on your lender and credit profile.
Also selling yours?
Have questions about 67 Chilmar Crescent? Ask below.
Our 24/7 assistant is loaded with full house specifications, lot size, basement, garage, pool details, and neighbourhood insights for 67 Chilmar Crescent.
Popular questions you can ask:
• "What are the lot dimensions and parking capacity?"
• "Tell me about the basement and finished space"
• "Is there a pool or outdoor living area?"
• "What schools and amenities are nearby?"
Bosyk 24/7 AI Concierge
InstantIntegrated on-page · Ask anything about 67 Chilmar Crescent
Interested in 67 Chilmar Crescent?
Request a showing or ask a question — we respond fast.
Keep exploring
More featured homes
A few more from our current featured inventory.
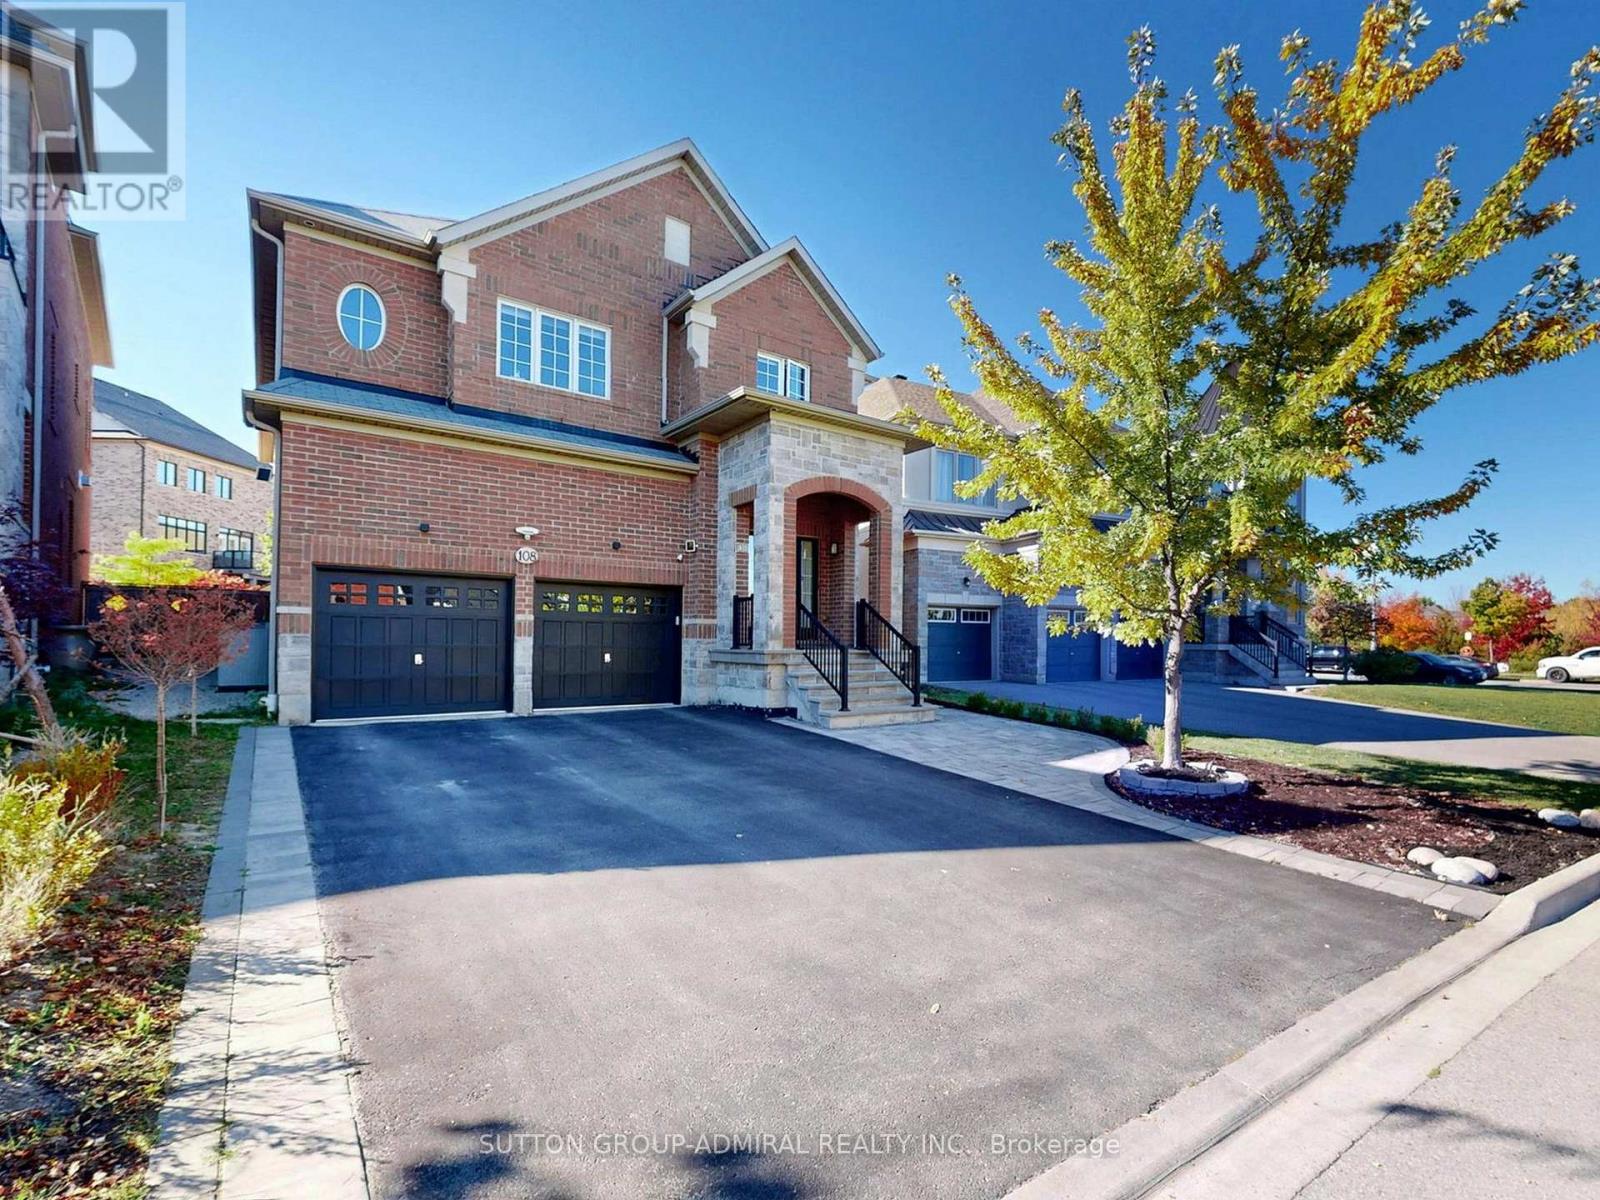 house$1,938,000
108 Baldry Avenue
Vaughan · Upper Thornhill Estates / Bathurst & Major Mackenzie
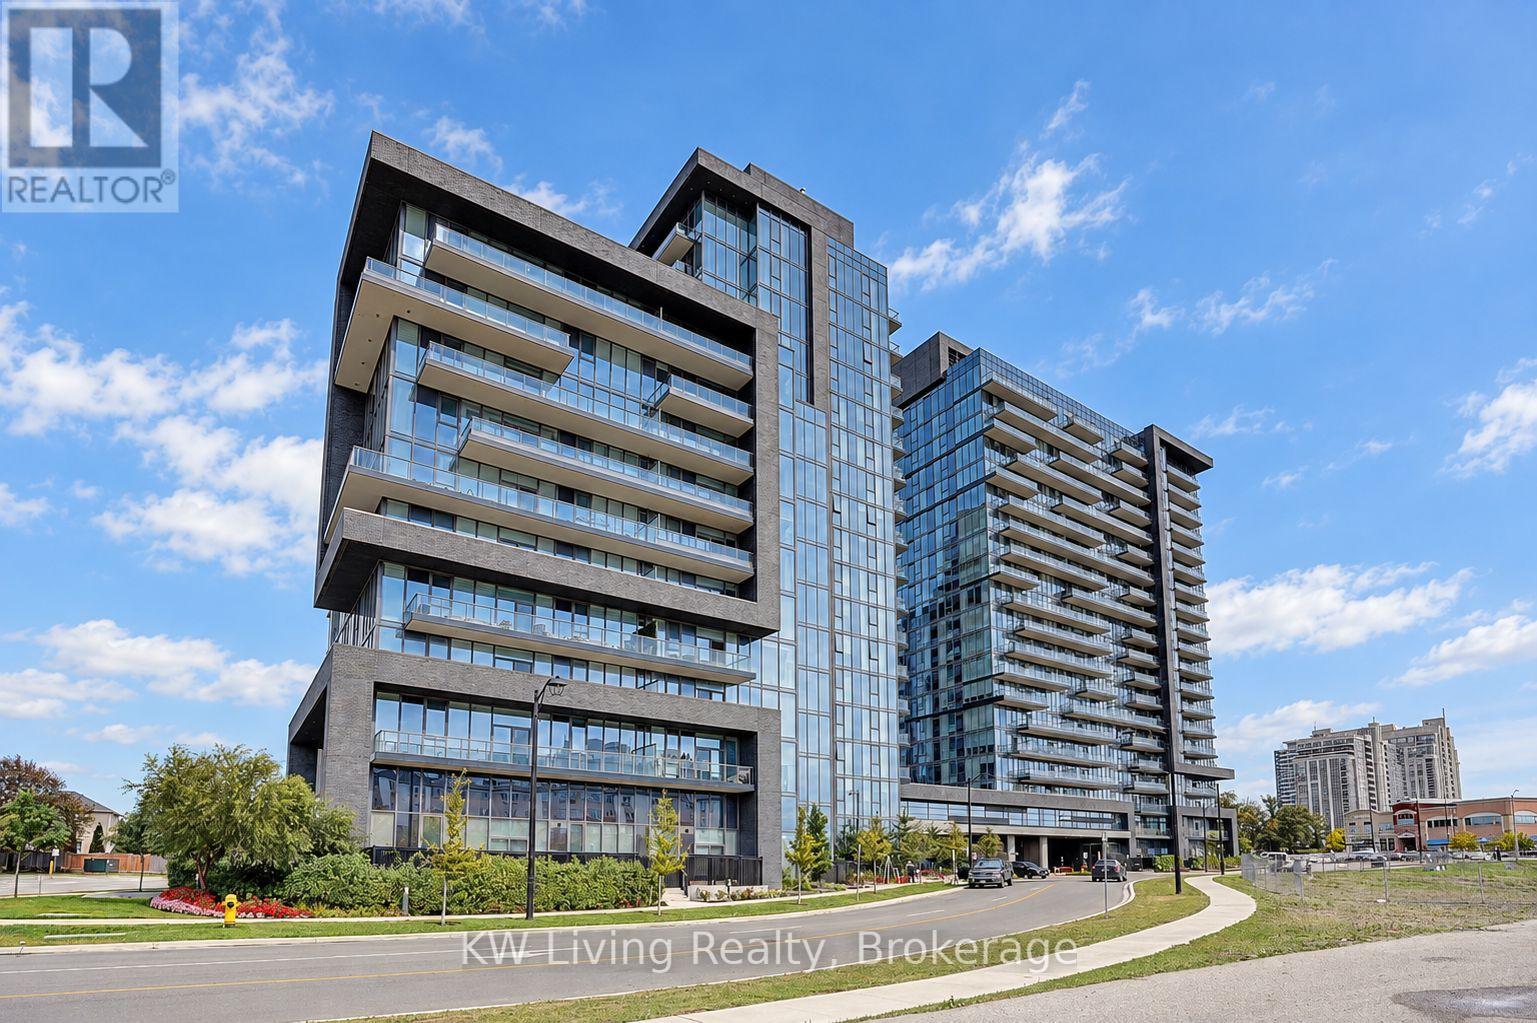 condo$498,000
10 Gatineau Dr #515
Vaughan · Beverley Glen / Bathurst & Centre
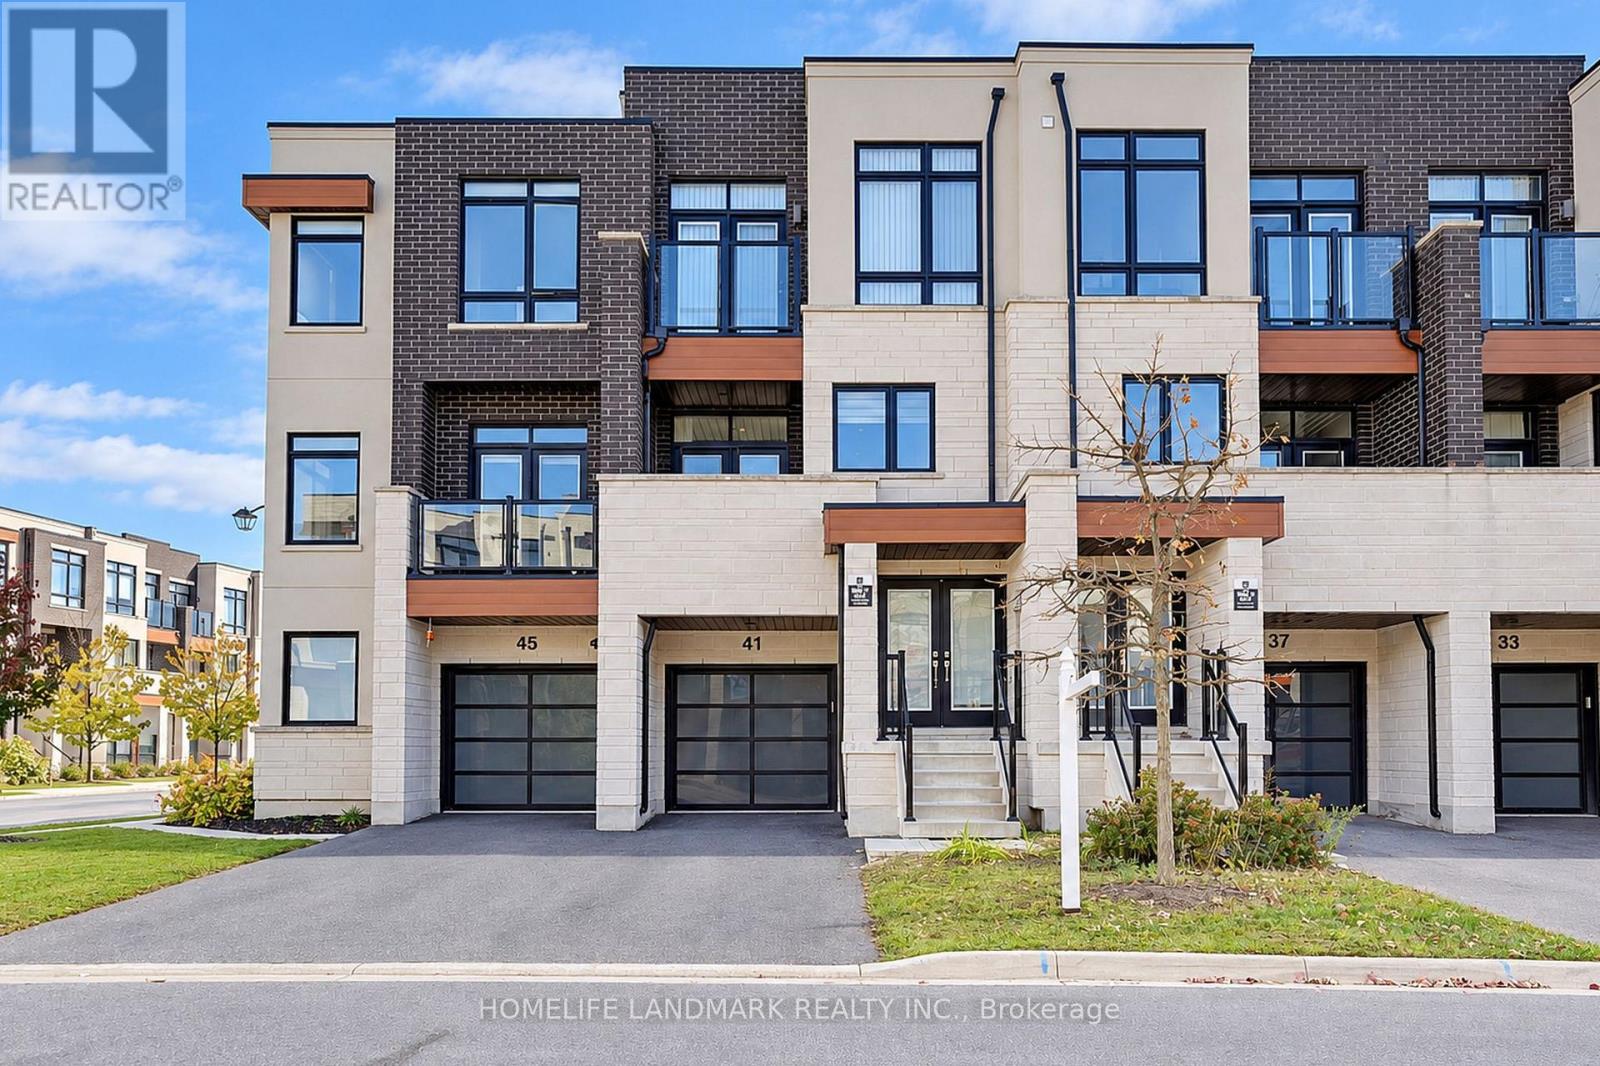 townhouse$988,000
41 Golden Trail
Vaughan · Patterson / Bathurst & Rutherford