Detached · Bathurst St & Major Mackenzie Dr W
For Sale$1,938,000
108 Baldry Avenue, Vaughan (Patterson) L6A 4X9
4
Beds
5
Baths
3628
SQFT
6
Parking
Price
$1,938,000
Bedrooms
4
Bathrooms
5
Interior SQFT
3628
Lot Size (Feet)
38.2 x 108.5 (Pie-shaped)
Garage
2 Garage (6 total spots)
Storeys
2-Storey
Property Tax /yr
$10,369.16
Property Description
About this home in Patterson
Stunning 3,628 square feet 2-storey freehold detached home in Vaughan's prestigious Upper Thornhill Estates. This premium residence features 4 spacious bedrooms (all with ensuite or semi-ensuite access) and 5 bathrooms, large sitting area perfect for kids play space or yoga studio, a library ideal for home office, spacious family room with gas fireplace, large open concept gourmet kitchen with central island and built-in appliances, a massive finished basement serving as family entertainment hub. Outside, enjoy a premium pie-shaped lot with wider backyard oasis, large deck and garden shed. The double garage boasts 40-amps EV charger and direct access to the house. Meticulously maintained and packed with upgrades. Nestled northwest of Bathurst and Major Mackenzie, steps from state-of-the-art community centres, top-rated schools, beautiful parks, and golf courses. Minutes to Costco, Yummy Market, dining, retail, Maple and Rutherford GO Stations, and Highways 400/407. Just move in and enjoy this wonderful home!
Property Specifications
- Property Type
- Detached
- Municipality
- Vaughan
- Community
- Patterson
- Major Intersection
- Bathurst St & Major Mackenzie Dr W
- Year Built
- 2016
- Storeys
- 2-Storey
- Basement
- Full (Finished) — Massive Family Entertainment Hub
- Exterior Finish
- Brick & Stone
- Lot Frontage
- 38.2 ft
- Lot Depth
- 108.5 ft
- Heating
- Forced Air (Natural Gas)
- Cooling
- Central Air Conditioning
- Fireplace
- 2 Gas Fireplaces
- MLS Number
- N14106734
- Listing Brokerage
- Sutton Group-Admiral Realty Inc.
3D Virtual Tour
Explore in 3D
Walk through 108 Baldry Avenue room by room with an interactive 3D virtual tour viewer.
Floor Plan
Architectural Layout
Home Highlights
What Sets It Apart
A standout detached offering generous space, quality finishes, and a premier Patterson location.
Features & Amenities
- ✓Prestigious Upper Thornhill Estates
- ✓Stunning 3,628 sq ft 2-storey freehold detached home
- ✓4 spacious bedrooms (all with ensuite or semi-ensuite access) and 5 bathrooms
- ✓Dedicated library / home office
- ✓Large 2nd-floor sitting area (ideal for kids play or yoga studio)
- ✓Open-concept gourmet kitchen with central island and built-in appliances
- ✓Massive finished basement entertainment hub
- ✓Premium pie-shaped lot with wider backyard oasis
- ✓Large deck
- ✓And garden shed
- ✓Attached double garage with 40-amps EV charger and direct house access
- ✓Carpet-free with hardwood and ceramic flooring
- ✓Minutes to Costco
- ✓Yummy Market
- ✓Top-rated schools
- ✓Parks
- ✓Golf
- ✓Maple & Rutherford GO Stations
- ✓Hwy 400 & 407
The Neighbourhood
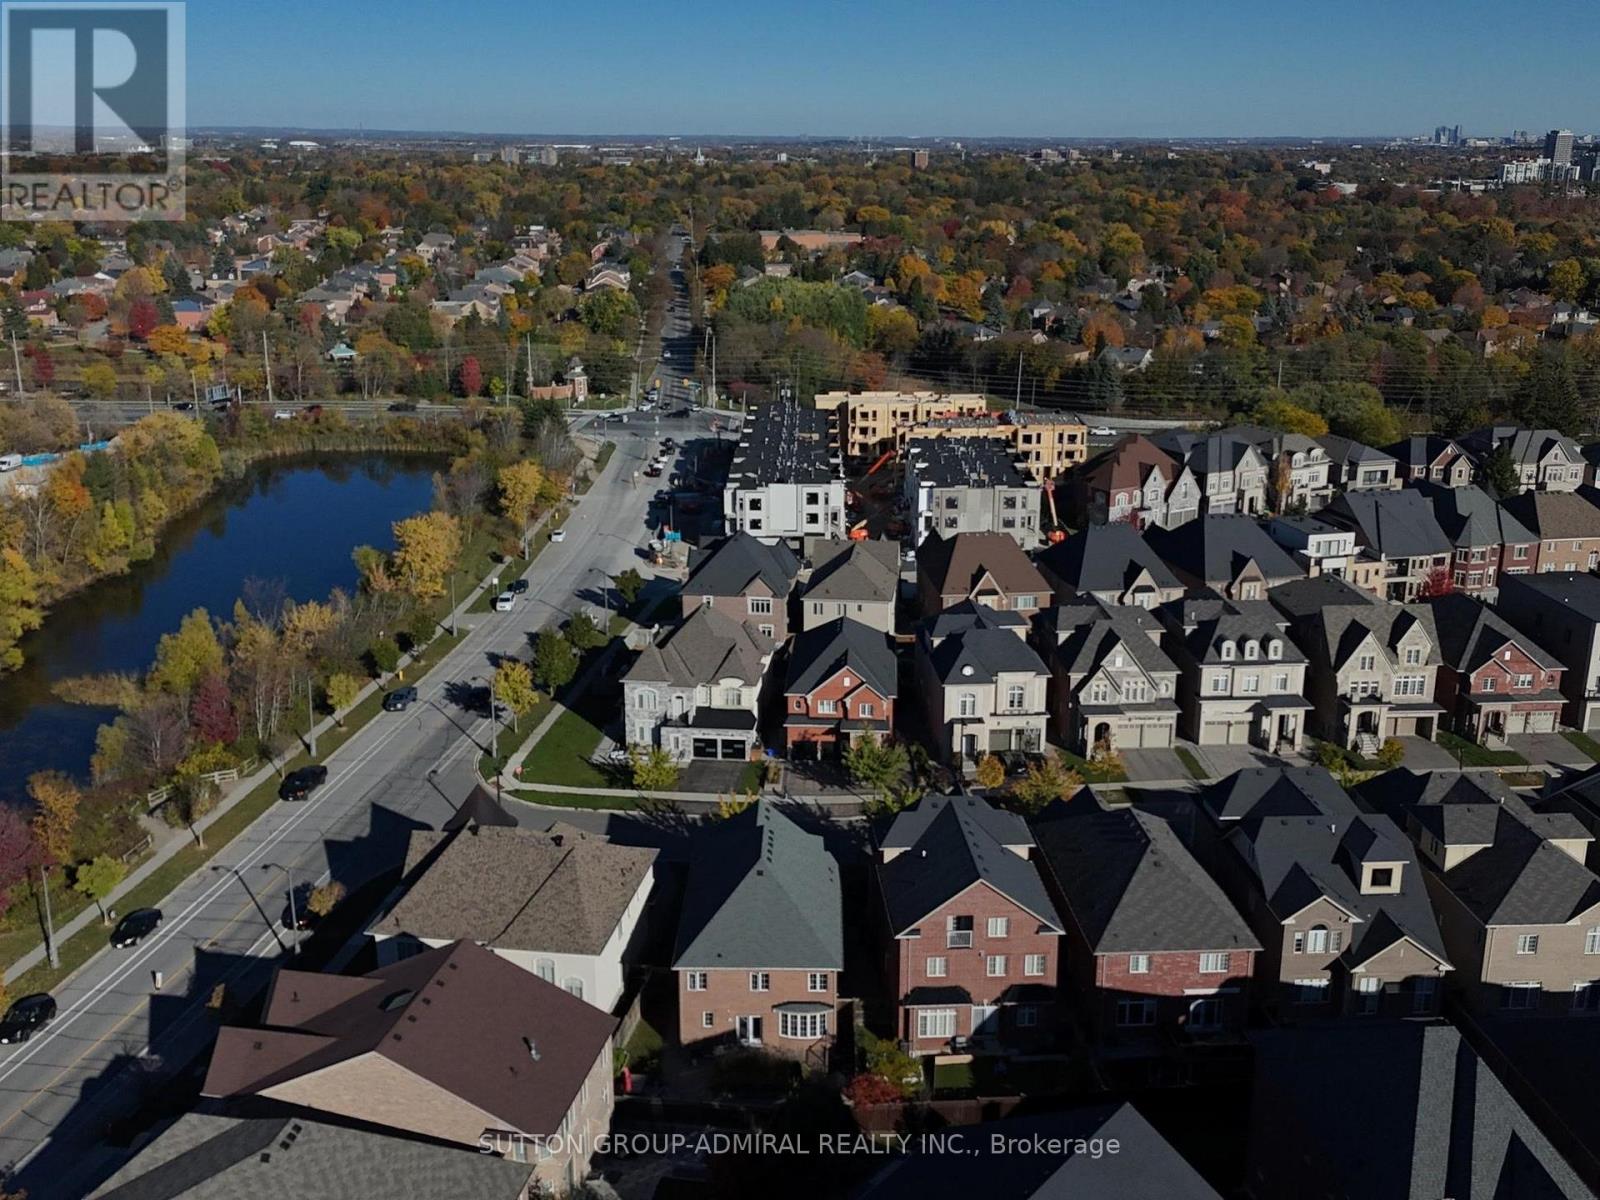
Prime Patterson, Vaughan.
Prestigious Upper Thornhill Estates in Patterson, Vaughan at Bathurst St & Major Mackenzie Dr W. Nestled in a quiet enclave steps from state-of-the-art community centres, top-rated schools, beautiful parks, trails, and golf courses. Minutes to Costco, Yummy Market, shopping, dining, retail, Maple and Rutherford GO Stations, and Highways 400 & 407.
Major Intersection: Bathurst St & Major Mackenzie Dr W
Community: Patterson, Vaughan, ON
Payment Calculator
What would it cost per month?
On this home · rates vary
Estimated monthly payment
$8,184/mo
Mortgage principal & interest only.
Monthly carrying cost
- Mortgage (P&I)
- $8,184
- Property tax
- $864
- Total / month
- $9,048
- Down payment
- $387,600
- Mortgage amount
- $1,550,400
Estimate only — based on 1,938,000 list price. Not a commitment to lend. Actual rate & terms depend on your lender and credit profile.
Also selling yours?
Have questions about 108 Baldry Avenue? Ask below.
Our 24/7 assistant is loaded with full house specifications, lot size, basement, garage, pool details, and neighbourhood insights for 108 Baldry Avenue.
Popular questions you can ask:
• "What are the lot dimensions and parking capacity?"
• "Tell me about the basement and finished space"
• "Is there a pool or outdoor living area?"
• "What schools and amenities are nearby?"
Bosyk 24/7 AI Concierge
InstantIntegrated on-page · Ask anything about 108 Baldry Avenue
Interested in 108 Baldry Avenue?
Request a showing or ask a question — we respond fast.
Keep exploring
More featured homes
A few more from our current featured inventory.