
Detached · 15th Sdrd & Lake Marie Trail
For Sale$3,999,999
43 Sir Henry Court, King (King City) L7B 0P5
5+1
Beds
6
Baths
6072
SQFT
12
Parking
Price
$3,999,999
Bedrooms
5+1
Bathrooms
6
Interior SQFT
6072
Lot Size (Feet)
33.5 x 35.2 M (109.9 x 115.5)
Garage
5 Garage (12 total spots)
Storeys
2-Storey
Property Tax /yr
$21,184.76
Property Description
About this home in King City
A TRUE STATEMENT ESTATE! 6 BEDROOMS! 5-CAR GARAGE WITH WORKSHOP! IN-LAW SUITE! RESORT-STYLE BACKYARD OASIS! Offering over 9,100 sq ft of impeccably finished living space, this extraordinary King City residence delivers luxury, privacy and multigenerational living without compromise. The showpiece chef's kitchen features Wolf and Sub-Zero appliances, quartz waterfall island, dual garburators, butler's pantry, walk-in pantry and walkout to a covered loggia. Soaring 11-ft main-floor and 10-ft second-floor ceilings, hardwood flooring, waffle ceilings, elegant millwork and multiple fireplaces create an atmosphere of grand-scale sophistication. The magnificent primary retreat features a fireplace, sitting area, spa-inspired six piece ensuite with heated floors and towel bar, and separate custom walk-in closets. Four additional bedrooms each offer a private ensuite and walk in closet, complemented by a second floor ideal for a home office or quiet read. The fully finished lower level features a remarkable 1,600-sq. ft. self-contained in-law suite with a sixth bedroom and separate walk-up entrance—ideal for extended family, guests or a live-in caregiver—plus a full gym, two organized walk-in closets and abundant storage. A rare five-car garage with workshop provides outstanding space for the car enthusiast, collector or hobbyist. Outside, a private resort awaits with a fully automated saltwater pool, waterfall, illuminated laminar jets, hot tub, outdoor kitchen with NewAge Ultra BBQ, spectacular eight-foot double-burner fire table and mature landscaping. Parking for seven additional vehicles. Privately positioned on a quiet dead-end cul-de-sac, steps to Villanova College and minutes to prestigious private schools, GO Transit, Highway 400, Toronto Pearson, hospitals and every convenience. This is more than a home—it is an unmistakable statement of luxury and an extraordinary lifestyle offering.
Property Specifications
- Property Type
- Detached
- Municipality
- King
- Community
- King City
- Major Intersection
- 15th Sdrd & Lake Marie Trail
- Year Built
- 2020
- Storeys
- 2-Storey
- Basement
- Finished with 1,600 sq ft In-Law Suite, 6th Bed & Separate Walk-Up Entrance
- Exterior Finish
- Brick & Stone
- Lot Frontage
- 33.5 m
- Lot Depth
- 35.2 m
- Pool
- Inground Heated Saltwater Pool with Waterfall & Laminar Jets
- Heating
- Forced Air (Natural Gas)
- Cooling
- Central Air Conditioning
- Fireplace
- 3 Gas Fireplaces
- MLS Number
- N13764204
- Listing Brokerage
- Century 21 Heritage Group Ltd.
Home Highlights
What Sets It Apart
A standout detached offering generous space, quality finishes, and a premier King City location.
Features & Amenities
- ✓Resort-style backyard oasis with automated saltwater pool
- ✓Waterfall
- ✓Laminar jets
- ✓Hot tub
- ✓Outdoor kitchen with NewAge Ultra BBQ
- ✓8-ft double-burner fire table
- ✓Pool house
- ✓5-car garage with workshop & 40-amp EV charger
- ✓1,600 sq ft in-law suite with 6th bedroom & separate walk-up entrance
- ✓Full gym
- ✓Soaring 11ft main floor ceilings
- ✓Wolf & Sub-Zero appliances
- ✓Quartz waterfall island
- ✓Security system with cameras
The Neighbourhood
Prime King City, King.
Privately positioned on a quiet dead-end cul-de-sac in King City. Steps to Villanova College and minutes to top private schools, King City GO Transit station, Highway 400, Toronto Pearson Airport, hospitals, and premier local dining.
Major Intersection: 15th Sdrd & Lake Marie Trail
Community: King City, King, ON
Payment Calculator
What would it cost per month?
On this home · rates vary
Estimated monthly payment
$16,891/mo
Mortgage principal & interest only.
Monthly carrying cost
- Mortgage (P&I)
- $16,891
- Property tax
- $1,765
- Total / month
- $18,656
- Down payment
- $800,000
- Mortgage amount
- $3,199,999
Estimate only — based on 3,999,999 list price. Not a commitment to lend. Actual rate & terms depend on your lender and credit profile.
Also selling yours?
Have questions about 43 Sir Henry Court? Ask below.
Our 24/7 assistant is loaded with full house specifications, lot size, basement, garage, pool details, and neighbourhood insights for 43 Sir Henry Court.
Popular questions you can ask:
• "What are the lot dimensions and parking capacity?"
• "Tell me about the basement and finished space"
• "Is there a pool or outdoor living area?"
• "What schools and amenities are nearby?"
Bosyk 24/7 AI Concierge
InstantIntegrated on-page · Ask anything about 43 Sir Henry Court
Interested in 43 Sir Henry Court?
Request a showing or ask a question — we respond fast.
Keep exploring
More featured homes
A few more from our current featured inventory.
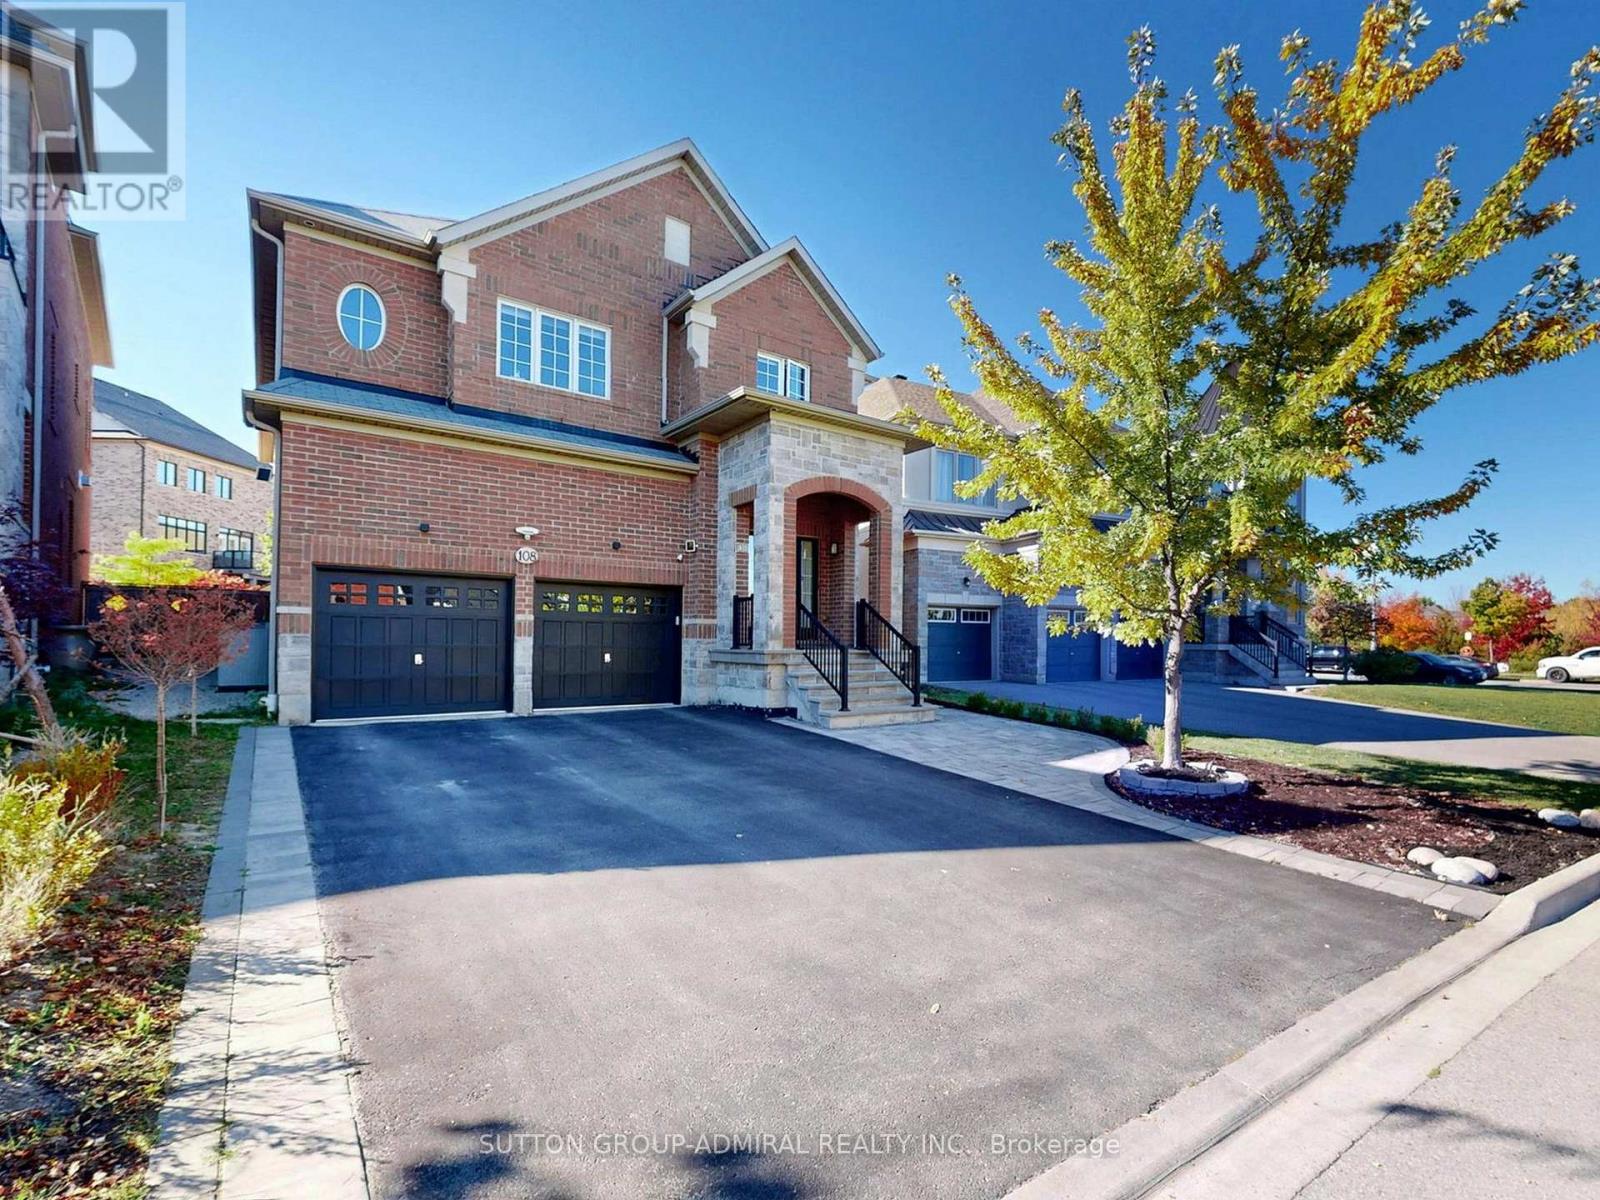 house$1,938,000
108 Baldry Avenue
Vaughan · Upper Thornhill Estates / Bathurst & Major Mackenzie
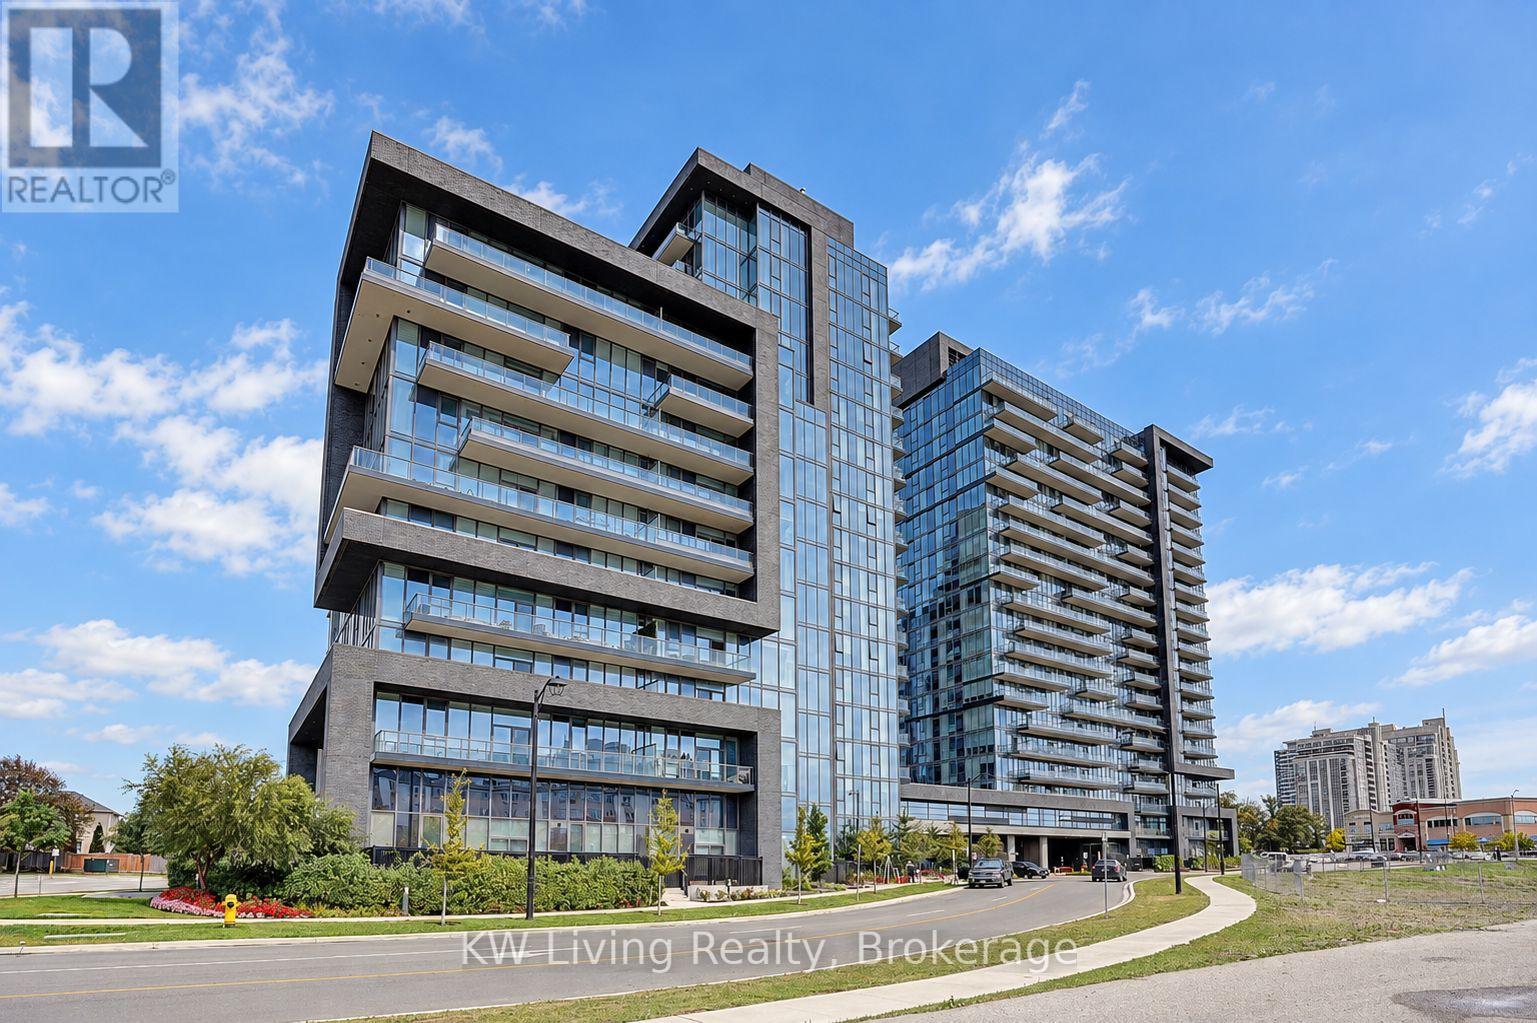 condo$498,000
10 Gatineau Dr #515
Vaughan · Beverley Glen / Bathurst & Centre
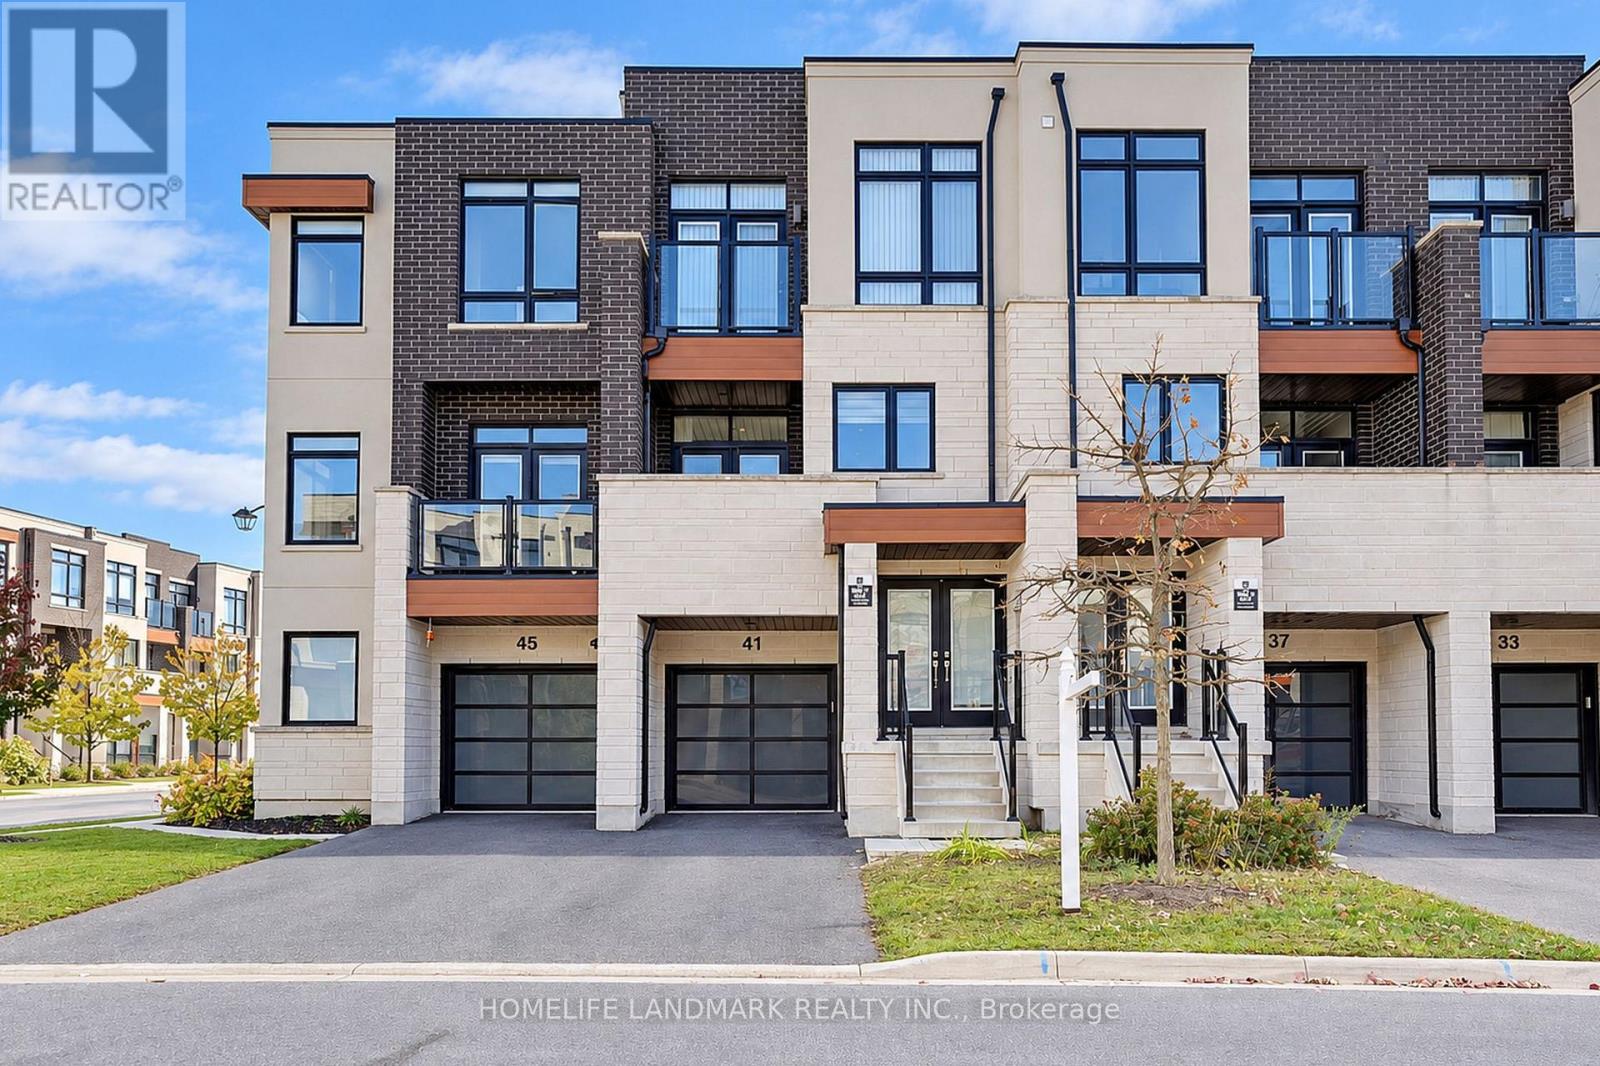 townhouse$988,000
41 Golden Trail
Vaughan · Patterson / Bathurst & Rutherford