
Detached · Thornhill Woods Dr & Hwy 7
For Sale$1,549,900
180 Coltrane Drive, Vaughan (Patterson) L4J 9B4
4+1
Beds
5
Baths
2810
SQFT
4
Parking
Price
$1,549,900
Bedrooms
4+1
Bathrooms
5
Interior SQFT
2810
Lot Size (Feet)
52.2 x 82.1 (Irregular)
Garage
2 Garage (4 total spots)
Storeys
2-Storey
Property Tax /yr
$7,657
Property Description
About this home in Patterson
Welcome to 180 Coltrane Dr! This Rarely Available Sunlight Flooding 4 + 2 Bedroom 5 Bathroom Corner Detached Family Home Is Located In The Highly Desirable Thornhill Woods Neighbourhood. Fantastic Curb Appeal! Combined Living/Dining Room, Kitchen With Stainless Steel Appliances And Back Splash, Lots Of Cupboard Space, Granite Counters, Breakfast Area With Walkout To Beautiful Yard. Spacious Main Floor Family Room & Office With Sunlight. Access To Double Car Garage. Oversized Primary Bedroom With Sitting Area, 5pc Ensuite Bathroom & Double Closet. Three Bathrooms In 2nd Floor! Finished Basement With Laminate Flooring, Rec Room With Sauna, 5th Bedroom! Perfect For Multi-Generational Families, Nanny/In-Law Suite. Excellent Layout. Conveniently Located Minutes From Thornhill Woods Public School, Stephen Lewis Secondary School, North Thornhill Community Centre, Library, Parks, Trails, Transit, Places of Worship, Restaurants & More. Steps To Schools, North Thornhill Community Centre, Library, Parks, Public Transportation * Must Visit!
Property Specifications
- Property Type
- Detached
- Municipality
- Vaughan
- Community
- Patterson
- Major Intersection
- Thornhill Woods Dr & Hwy 7
- Year Built
- 2005
- Storeys
- 2-Storey
- Basement
- Finished with Laminate Flooring, Rec Room with Sauna, 5th Bedroom & 3-Pc Bath
- Exterior Finish
- Brick & Stucco
- Lot Frontage
- 52.2 ft
- Lot Depth
- 82.1 ft
- Heating
- Forced Air (Natural Gas)
- Cooling
- Central Air Conditioning, Ventilation System
- Fireplace
- Gas Fireplace
- MLS Number
- N13690962
- Listing Brokerage
- Century 21 Leading Edge Realty Inc.
Home Highlights
What Sets It Apart
A standout detached offering generous space, quality finishes, and a premier Patterson location.
Features & Amenities
- ✓Sunlight flooding 4+2 bedroom 5 bathroom corner detached family home in Thornhill Woods
- ✓Fantastic curb appeal
- ✓Combined living/dining room
- ✓Kitchen with stainless steel appliances & backsplash
- ✓Breakfast area with walkout to beautiful yard
- ✓Spacious main floor family room & office with sunlight
- ✓Access to double car garage
- ✓Oversized primary bedroom with sitting area
- ✓5pc ensuite & double closet
- ✓3 bathrooms on 2nd floor
- ✓Finished basement with rec room
- ✓Sauna
- ✓5th bedroom
- ✓Nanny/in-law suite
- ✓Steps to North Thornhill Community Centre
- ✓Parks
- ✓Trails
- ✓Transit
- ✓Places of worship & top schools
The Neighbourhood
Prime Patterson, Vaughan.
Highly desirable Thornhill Woods / Patterson location at Thornhill Woods Dr & Hwy 7. Walking distance to Thornhill Woods Public School, Stephen Lewis Secondary School, North Thornhill Community Centre, library, parks, public transit, and places of worship.
Major Intersection: Thornhill Woods Dr & Hwy 7
Community: Patterson, Vaughan, ON
Payment Calculator
What would it cost per month?
On this home · rates vary
Estimated monthly payment
$6,545/mo
Mortgage principal & interest only.
Monthly carrying cost
- Mortgage (P&I)
- $6,545
- Property tax
- $638
- Total / month
- $7,183
- Down payment
- $309,980
- Mortgage amount
- $1,239,920
Estimate only — based on 1,549,900 list price. Not a commitment to lend. Actual rate & terms depend on your lender and credit profile.
Also selling yours?
Have questions about 180 Coltrane Drive? Ask below.
Our 24/7 assistant is loaded with full house specifications, lot size, basement, garage, pool details, and neighbourhood insights for 180 Coltrane Drive.
Popular questions you can ask:
• "What are the lot dimensions and parking capacity?"
• "Tell me about the basement and finished space"
• "Is there a pool or outdoor living area?"
• "What schools and amenities are nearby?"
Bosyk 24/7 AI Concierge
InstantIntegrated on-page · Ask anything about 180 Coltrane Drive
Interested in 180 Coltrane Drive?
Request a showing or ask a question — we respond fast.
Keep exploring
More featured homes
A few more from our current featured inventory.
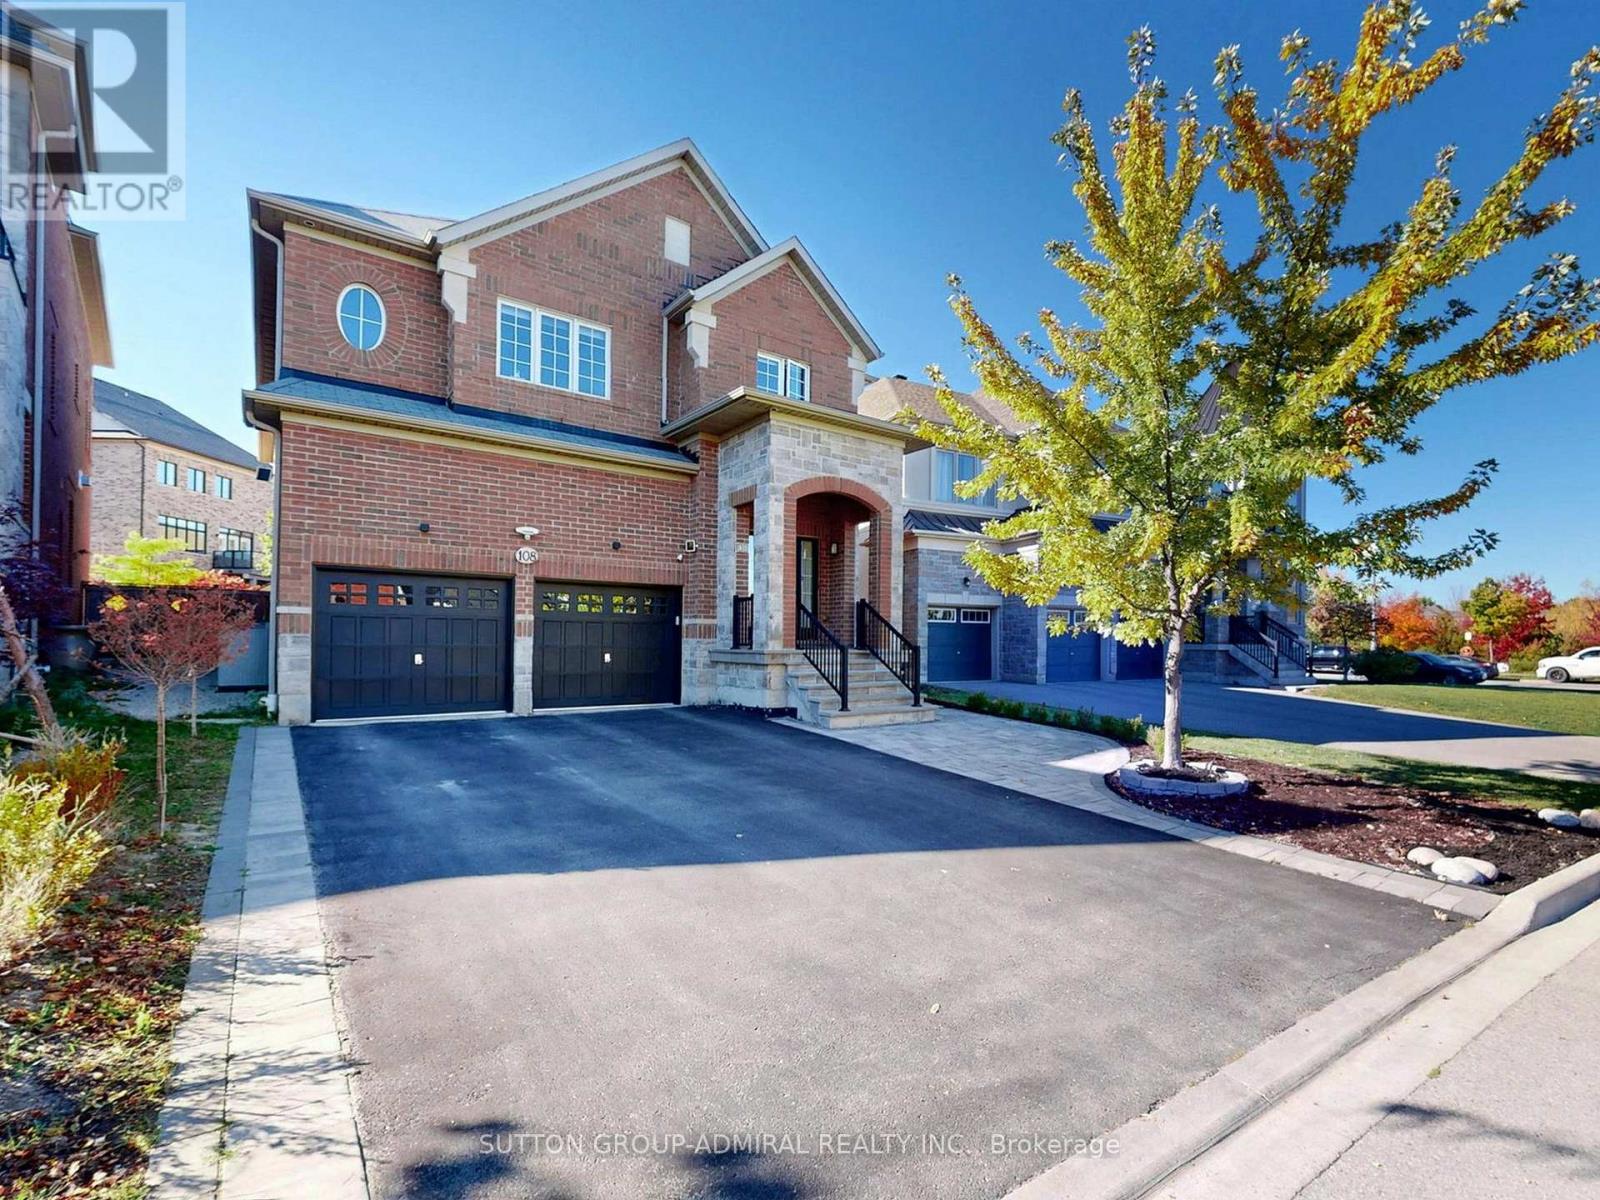 house$1,938,000
108 Baldry Avenue
Vaughan · Upper Thornhill Estates / Bathurst & Major Mackenzie
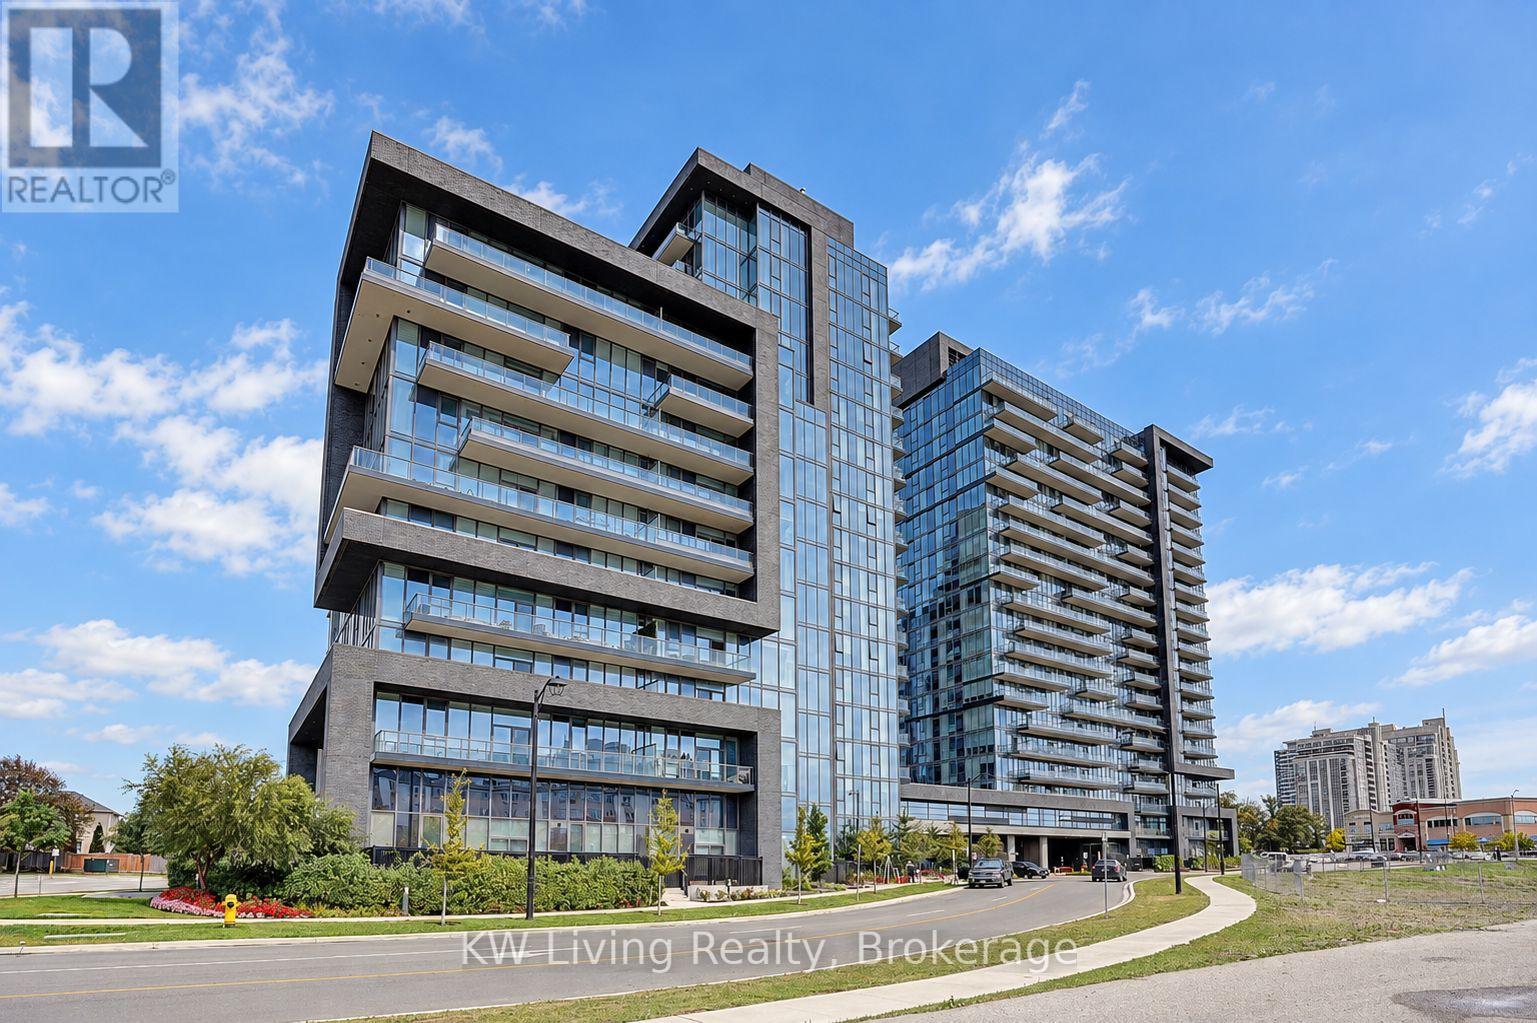 condo$498,000
10 Gatineau Dr #515
Vaughan · Beverley Glen / Bathurst & Centre
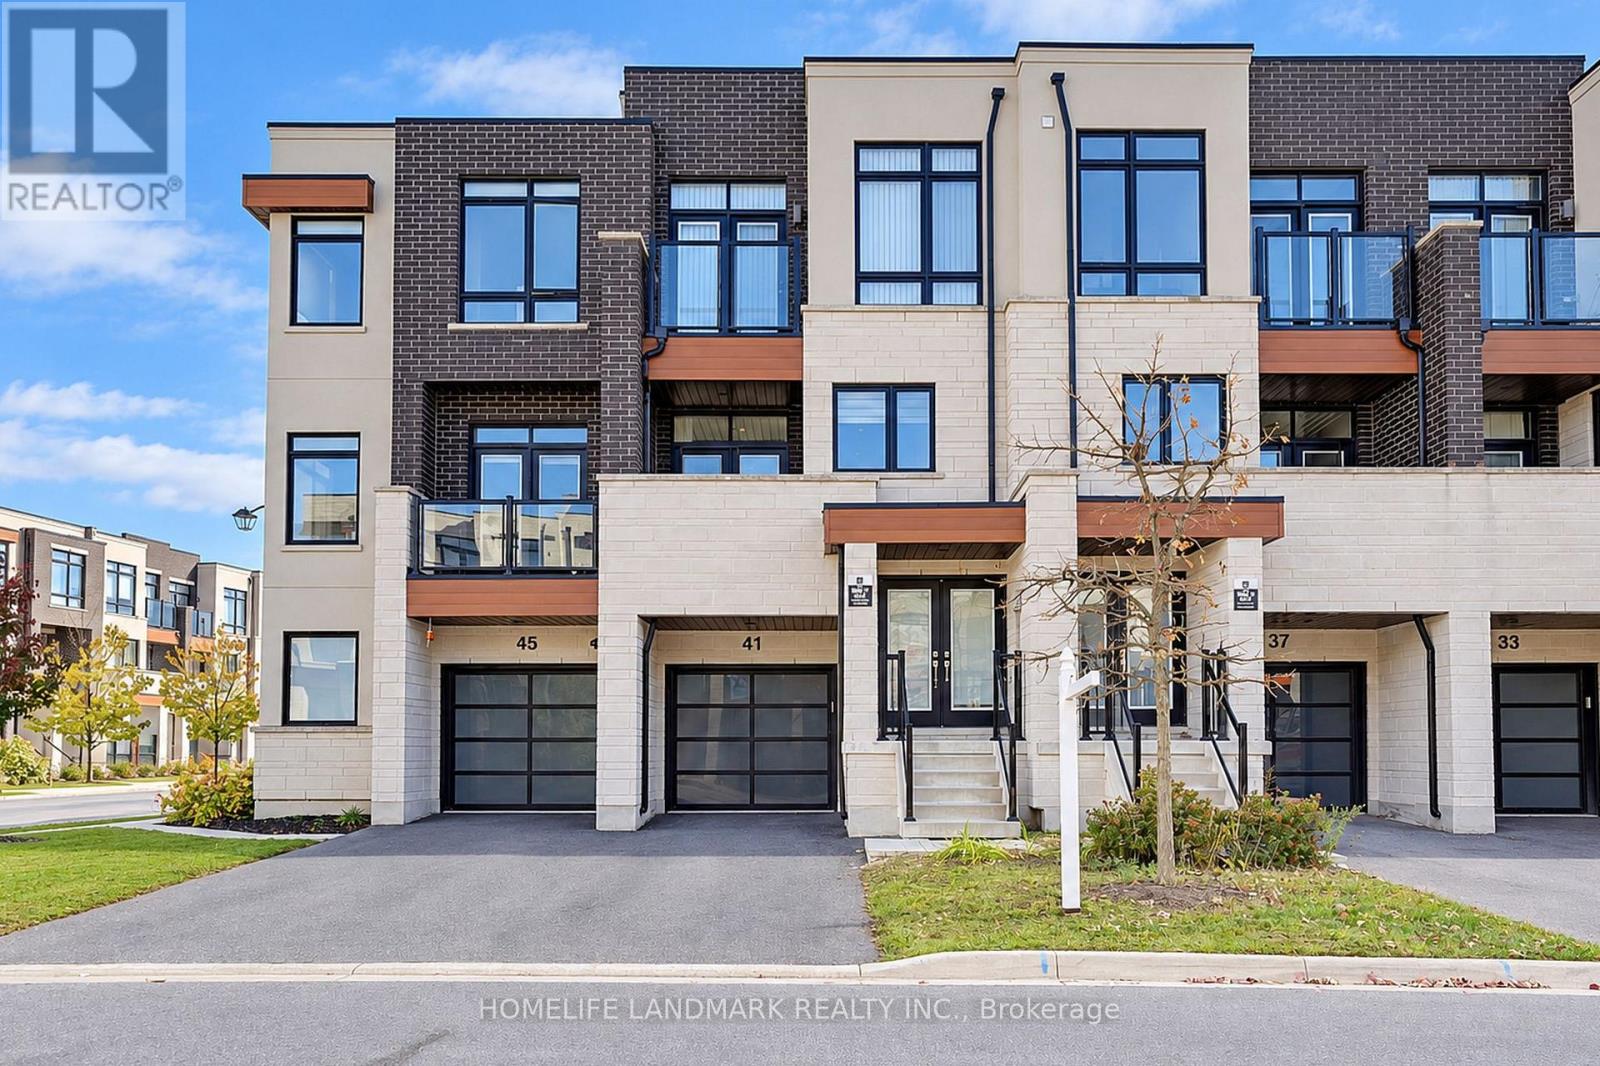 townhouse$988,000
41 Golden Trail
Vaughan · Patterson / Bathurst & Rutherford