
Detached · Dufferin St & Major Mackenzie Dr
For Sale$2,300,000
133 Woodville Drive, Vaughan (Patterson) L6A 4K4
4+1
Beds
4
Baths
3384
SQFT
5
Parking
Price
$2,300,000
Bedrooms
4+1
Bathrooms
4
Interior SQFT
3384
Lot Size (Feet)
59.3 x 115.4
Garage
2 Garage (5 total spots)
Storeys
2-Storey
Property Tax /yr
$8,353
Property Description
About this home in Patterson
Luxury living in the most prestigious Upper Thornhill Estate! Exquisite nearly 60 ft frontage! Detached home boasting an impressive over 4,500 sq ft of living space (3,384 sq ft above grade). This two-storey residence offers a spacious, thoughtfully designed living space that blends elegance with modern style. Oversized windows flood the home with natural light. The open-concept layout features elegant lighting fixtures and a spacious open-to-above grand family room. The wonderful white modern kitchen is a showpiece complete with quartz countertops, stainless steel high-end appliances, custom cabinetry, and a large island perfect for entertaining. Luxurious bathrooms with high-end finishes and fixtures, including heated floors on the second floor, variable lighting, and an audio system in the primary ensuite. Extensive upgrades include custom drapery, a surround sound system throughout the house, security film on all first-floor windows, and large basement windows. Enjoy a pool-sized, landscaped backyard oasis completed with professional interlocking, LED lighting & 17 feet swim spa. Located in a prime area close to top-rated schools (Viola Desmond PS, Roméo Dallaire French Immersion, Alexander Mackenzie HS), parks, shopping, and transit.
Property Specifications
- Property Type
- Detached
- Municipality
- Vaughan
- Community
- Patterson
- Major Intersection
- Dufferin St & Major Mackenzie Dr
- Year Built
- 2009
- Storeys
- 2-Storey
- Basement
- Fully Finished
- Exterior Finish
- Stone & Stucco
- Lot Frontage
- 59.3 ft
- Lot Depth
- 115.4 ft
- Pool
- 17ft Swim Spa & Landscaped Yard
- Heating
- Forced Air (Natural Gas)
- Cooling
- Central Air Conditioning
- Fireplace
- Gas Fireplace
- MLS Number
- N13663236
- Listing Brokerage
- Right At Home Realty
Home Highlights
What Sets It Apart
A standout detached offering generous space, quality finishes, and a premier Patterson location.
Features & Amenities
- ✓Prestigious Upper Thornhill Estate
- ✓Exquisite nearly 60ft frontage (59.3 ft)
- ✓Over 4,500 sq ft living space (3,384 sq ft above grade)
- ✓Open-to-above grand family room
- ✓White modern kitchen with quartz counters
- ✓High-end S/S appliances
- ✓Custom drapes
- ✓Surround sound speakers
- ✓Heated second-floor bathroom floors
- ✓Window security film
- ✓Landscaped backyard oasis with professional interlocking
- ✓LED lighting & 17ft swim spa
The Neighbourhood
Prime Patterson, Vaughan.
Prime Upper Thornhill Estate location at Dufferin St & Major Mackenzie Dr. Close to top-rated schools (Viola Desmond PS, Roméo Dallaire French Immersion, Alexander Mackenzie HS), parks, shopping, and transit.
Major Intersection: Dufferin St & Major Mackenzie Dr
Community: Patterson, Vaughan, ON
Payment Calculator
What would it cost per month?
On this home · rates vary
Estimated monthly payment
$9,712/mo
Mortgage principal & interest only.
Monthly carrying cost
- Mortgage (P&I)
- $9,712
- Property tax
- $696
- Total / month
- $10,408
- Down payment
- $460,000
- Mortgage amount
- $1,840,000
Estimate only — based on 2,300,000 list price. Not a commitment to lend. Actual rate & terms depend on your lender and credit profile.
Also selling yours?
Have questions about 133 Woodville Drive? Ask below.
Our 24/7 assistant is loaded with full house specifications, lot size, basement, garage, pool details, and neighbourhood insights for 133 Woodville Drive.
Popular questions you can ask:
• "What are the lot dimensions and parking capacity?"
• "Tell me about the basement and finished space"
• "Is there a pool or outdoor living area?"
• "What schools and amenities are nearby?"
Bosyk 24/7 AI Concierge
InstantIntegrated on-page · Ask anything about 133 Woodville Drive
Interested in 133 Woodville Drive?
Request a showing or ask a question — we respond fast.
Keep exploring
More featured homes
A few more from our current featured inventory.
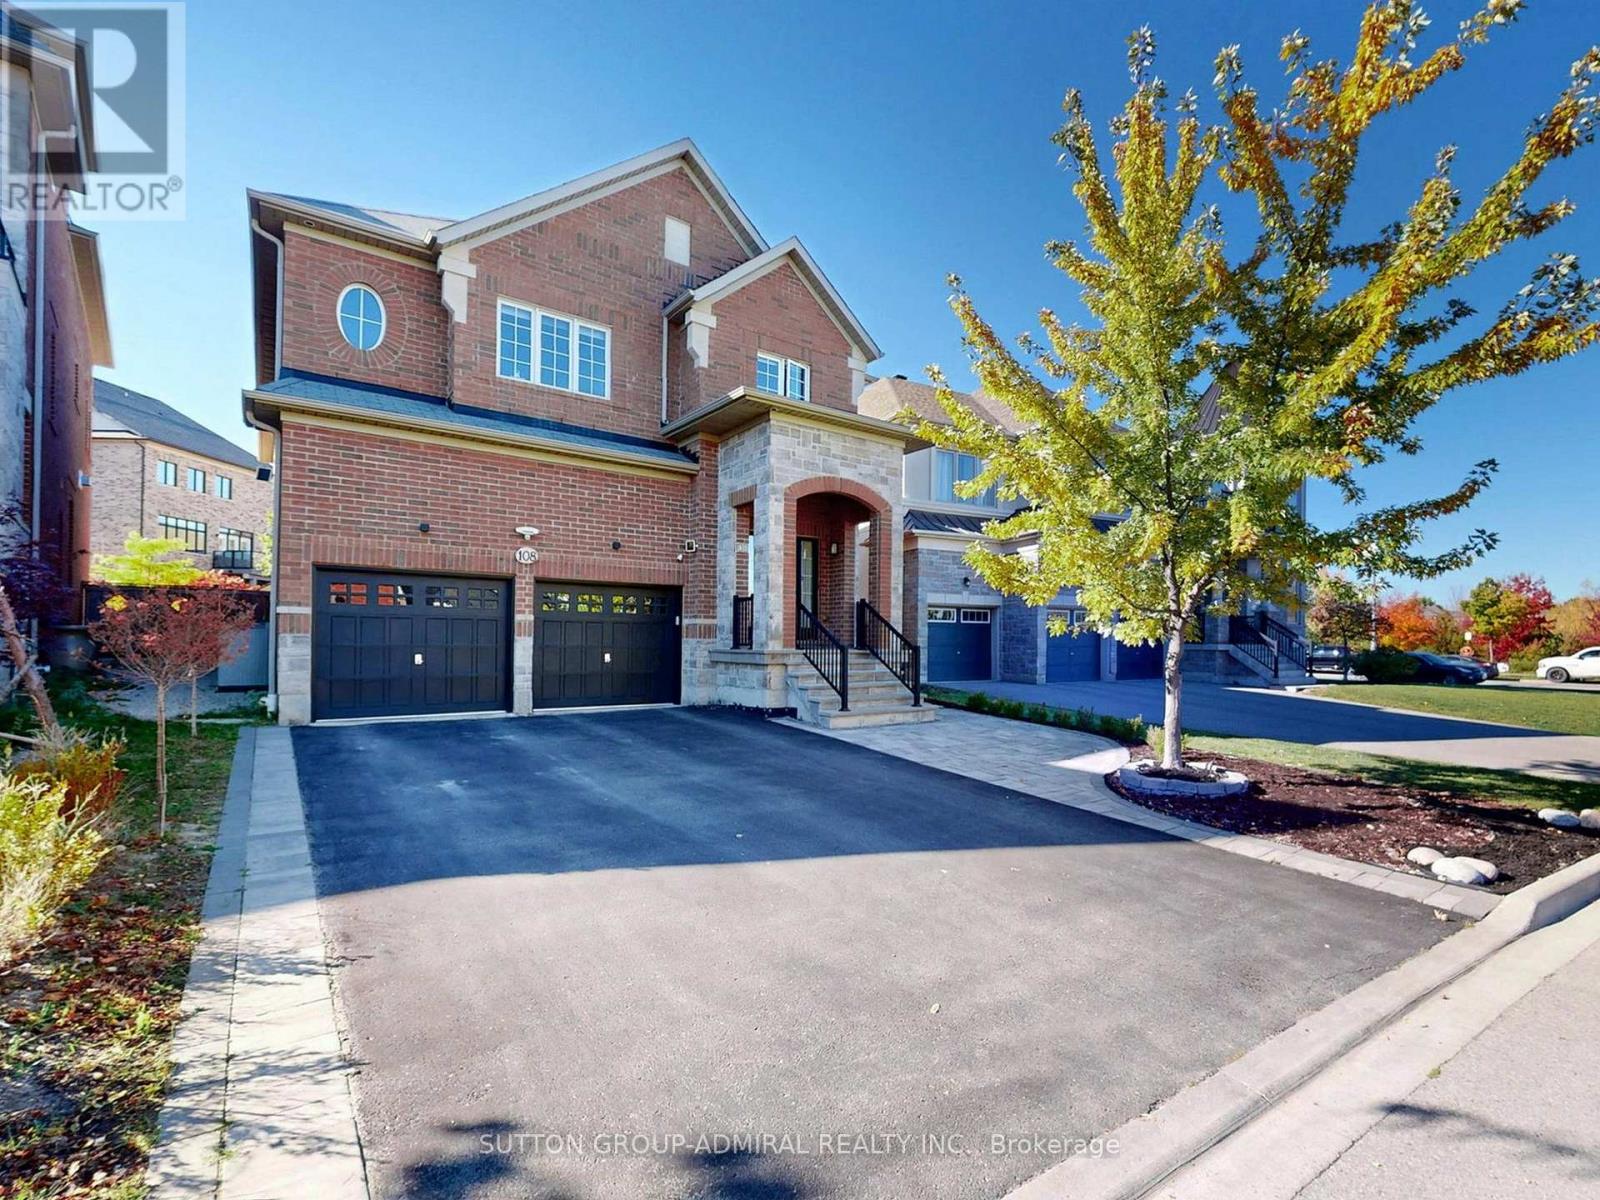 house$1,938,000
108 Baldry Avenue
Vaughan · Upper Thornhill Estates / Bathurst & Major Mackenzie
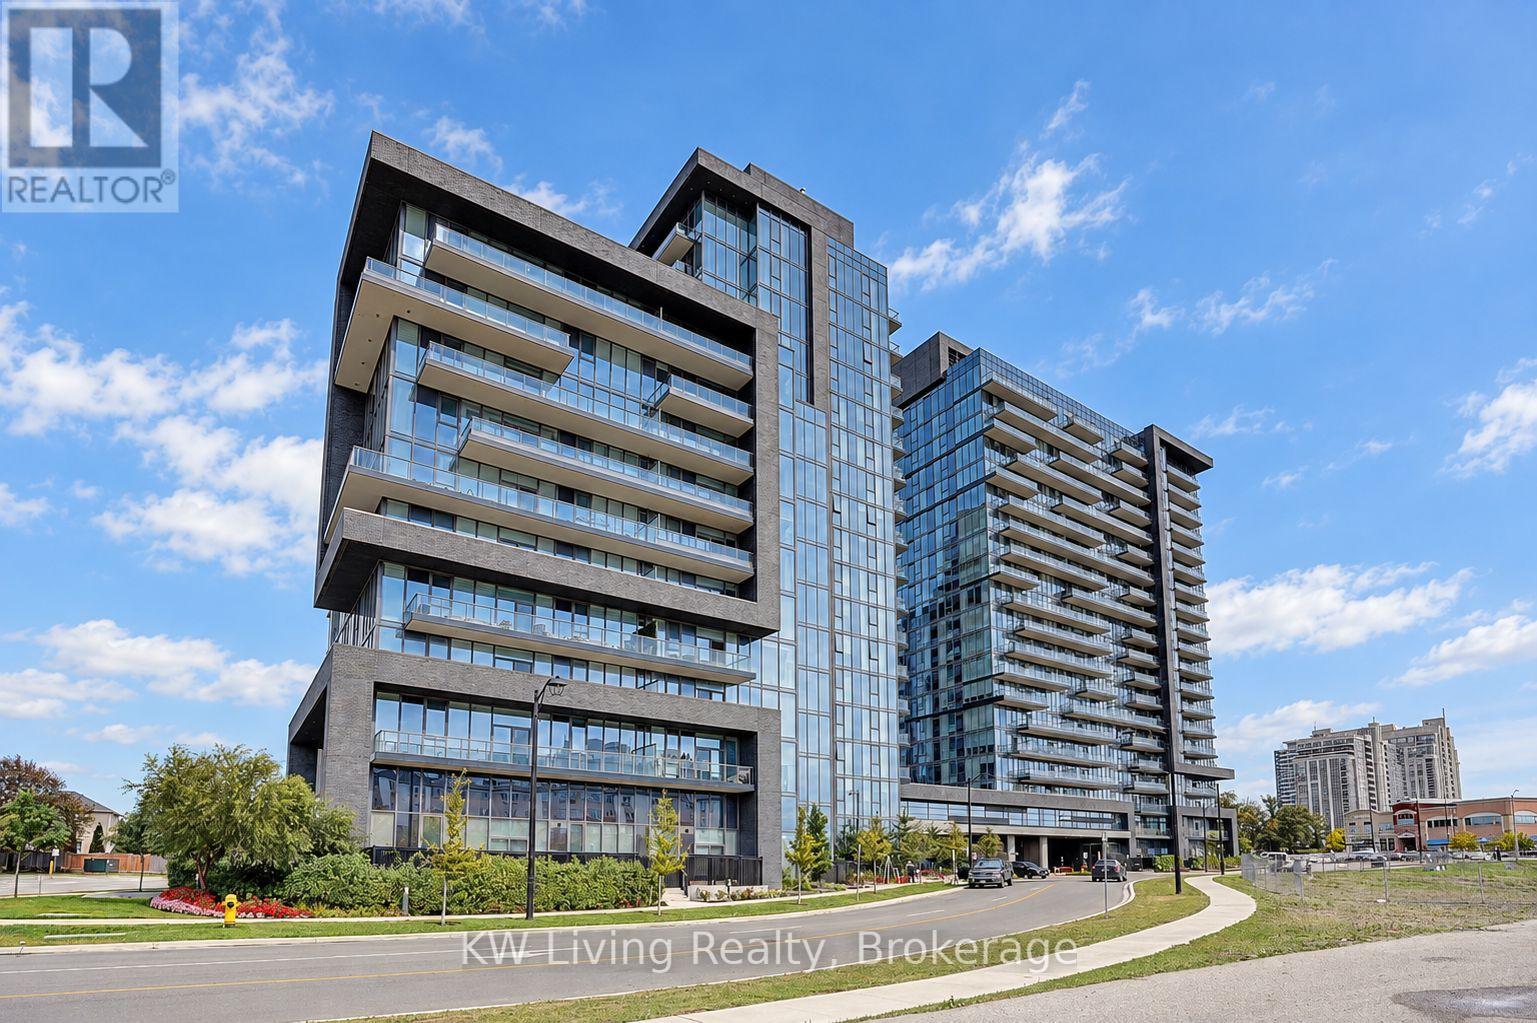 condo$498,000
10 Gatineau Dr #515
Vaughan · Beverley Glen / Bathurst & Centre
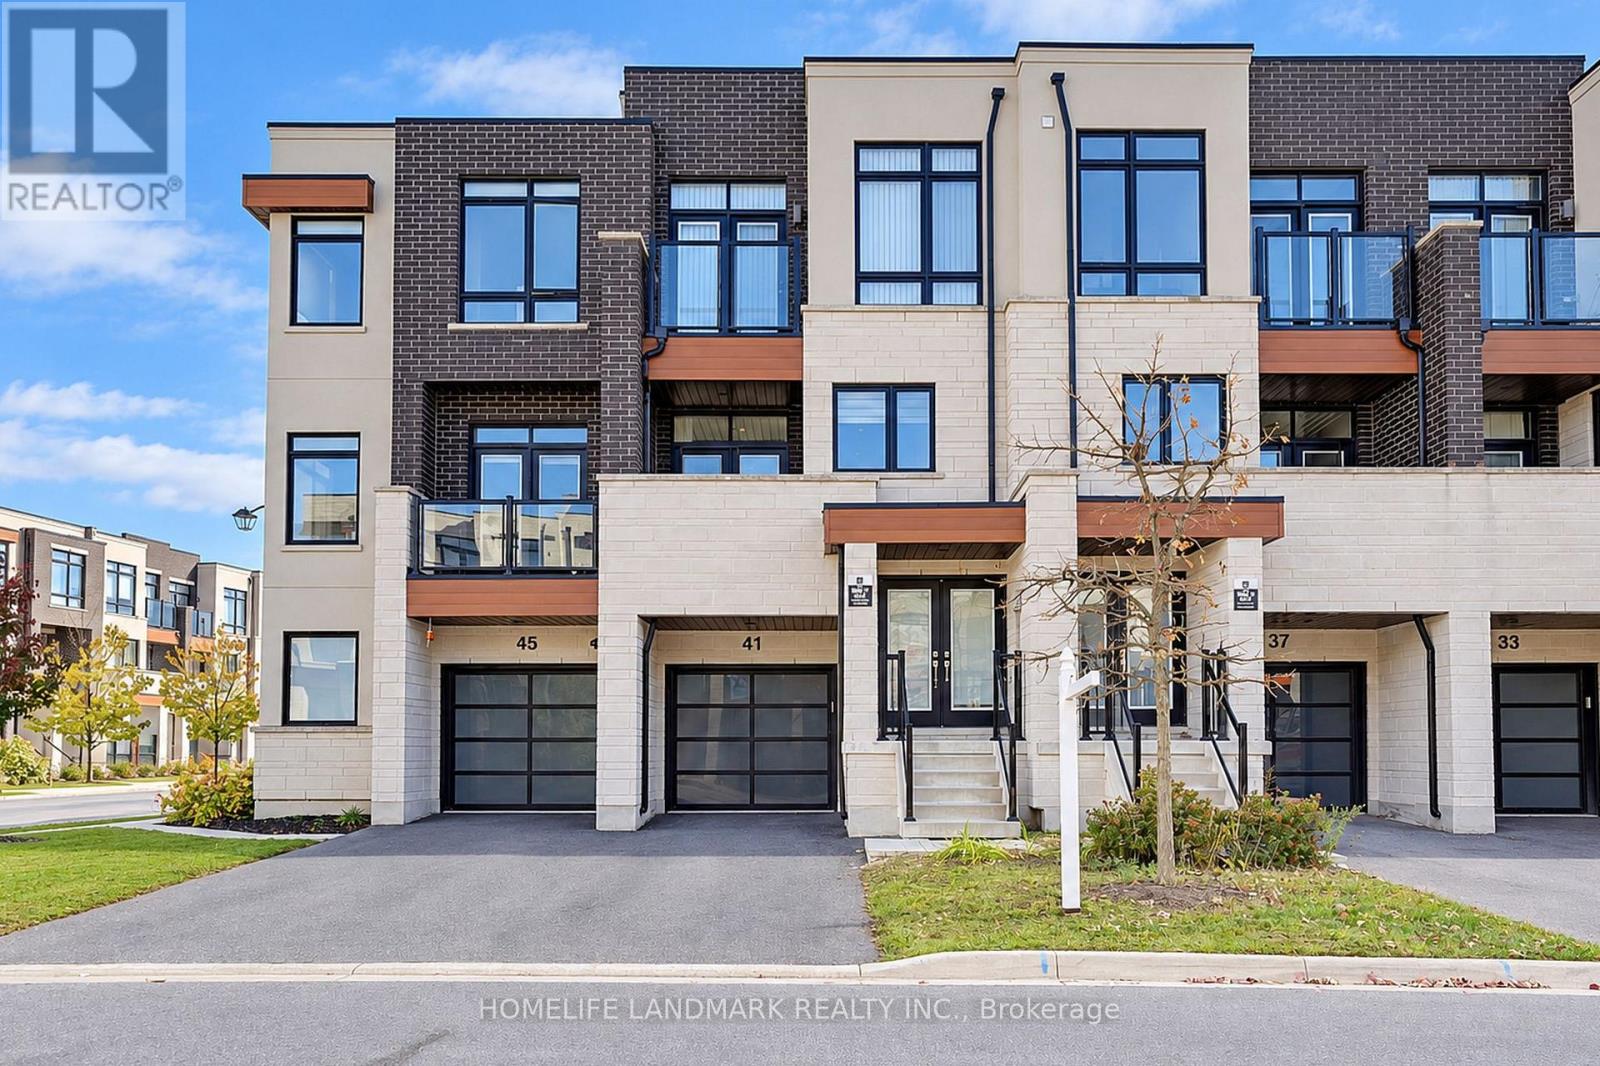 townhouse$988,000
41 Golden Trail
Vaughan · Patterson / Bathurst & Rutherford